
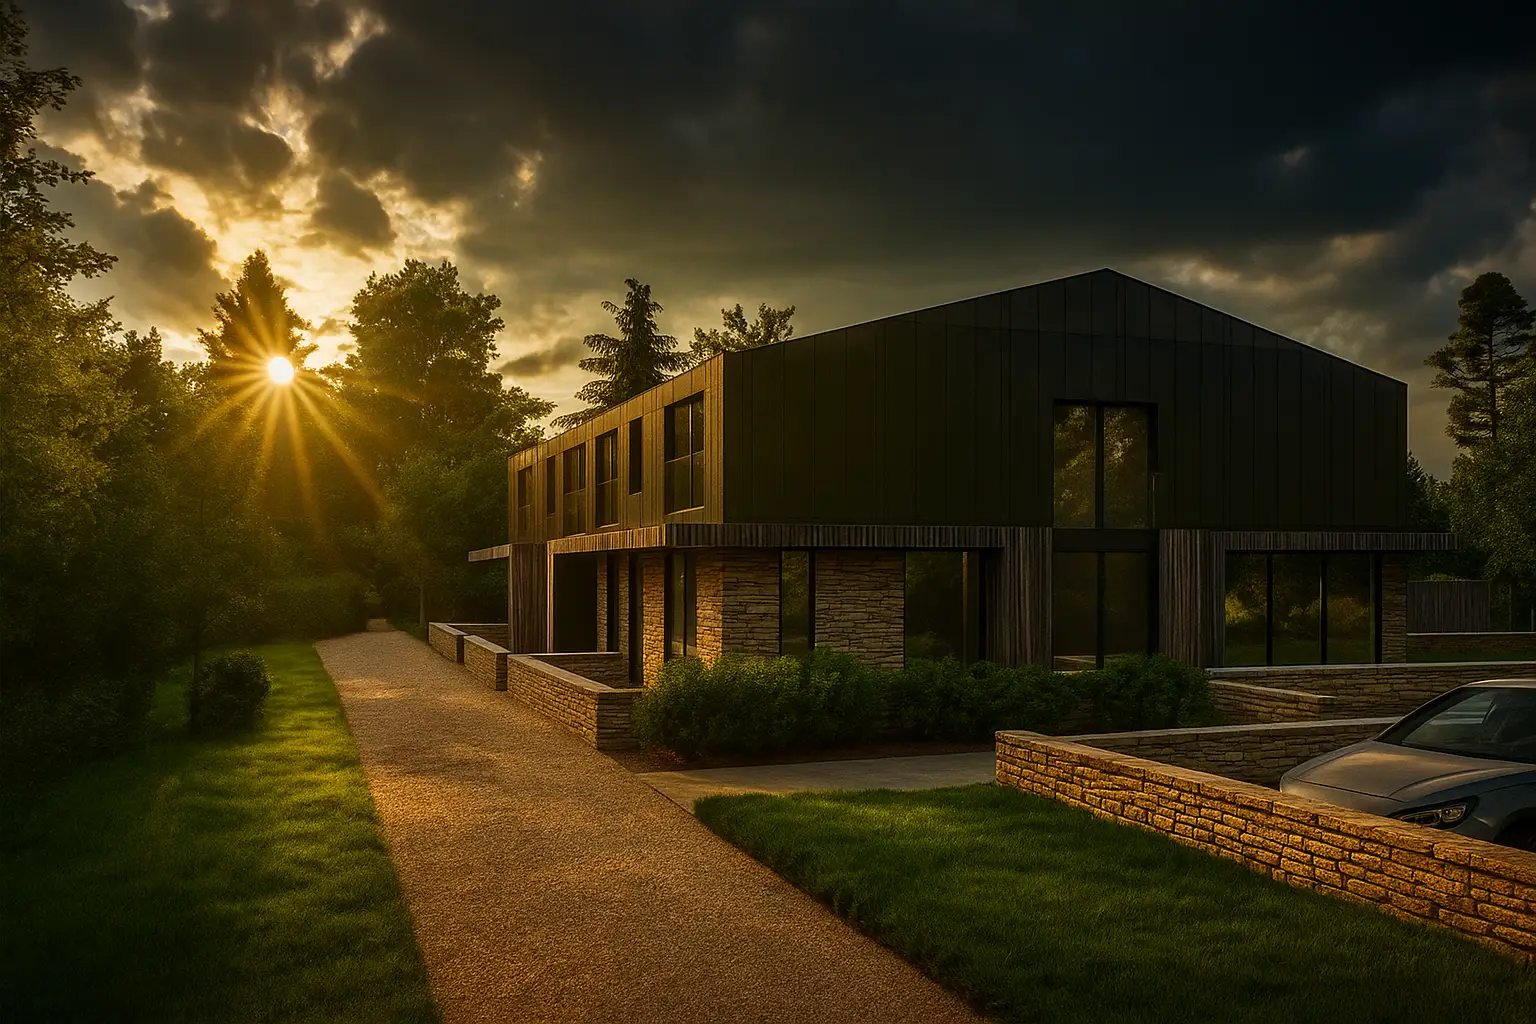

Three 3-bedroom barn conversions on
Wood Lane, Mirfield
Guide priceFrom £495,000
Coming 2027The Homes
Contemporary barn conversions with real character
Woodland View is a terrace of three distinctive 3-bedroom homes, each around 1,500 sq ft, created from a former barn in a secluded rural setting on Wood Lane, Mirfield.
Each home pairs a stone and timber ground floor with crisp metal cladding above, open-plan living that opens onto a private garden through large sliding doors, and a green-roof covered porch at the entrance. Upstairs, the principal bedroom has its own dressing area and en suite, alongside two further bedrooms and a family bathroom.
With private off-road parking, landscaped gardens and communal green space, these are homes designed for modern family life.

Gallery
A closer look


Floor plans
Thoughtfully planned living
Plans show the terrace of three homes. Tap a plan to open it full size.
Ground floor
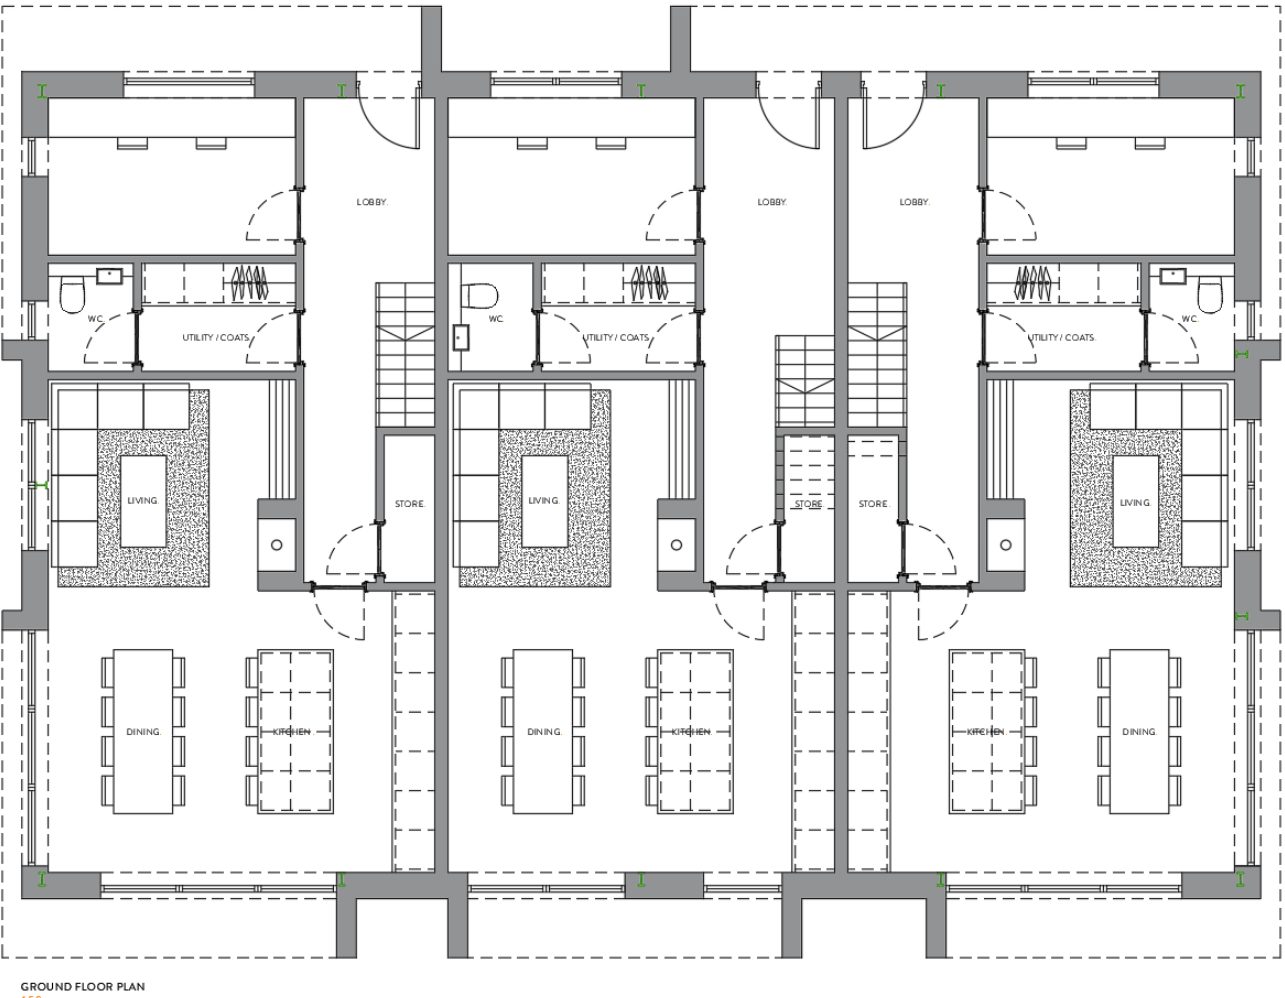
- Open-plan kitchen, dining and livingapprox. 37.5 m²
- Entrance lobby with storageapprox. 14.7 m²
- Utilityapprox. 3.8 m²
- WCapprox. 2.1 m²
First floor
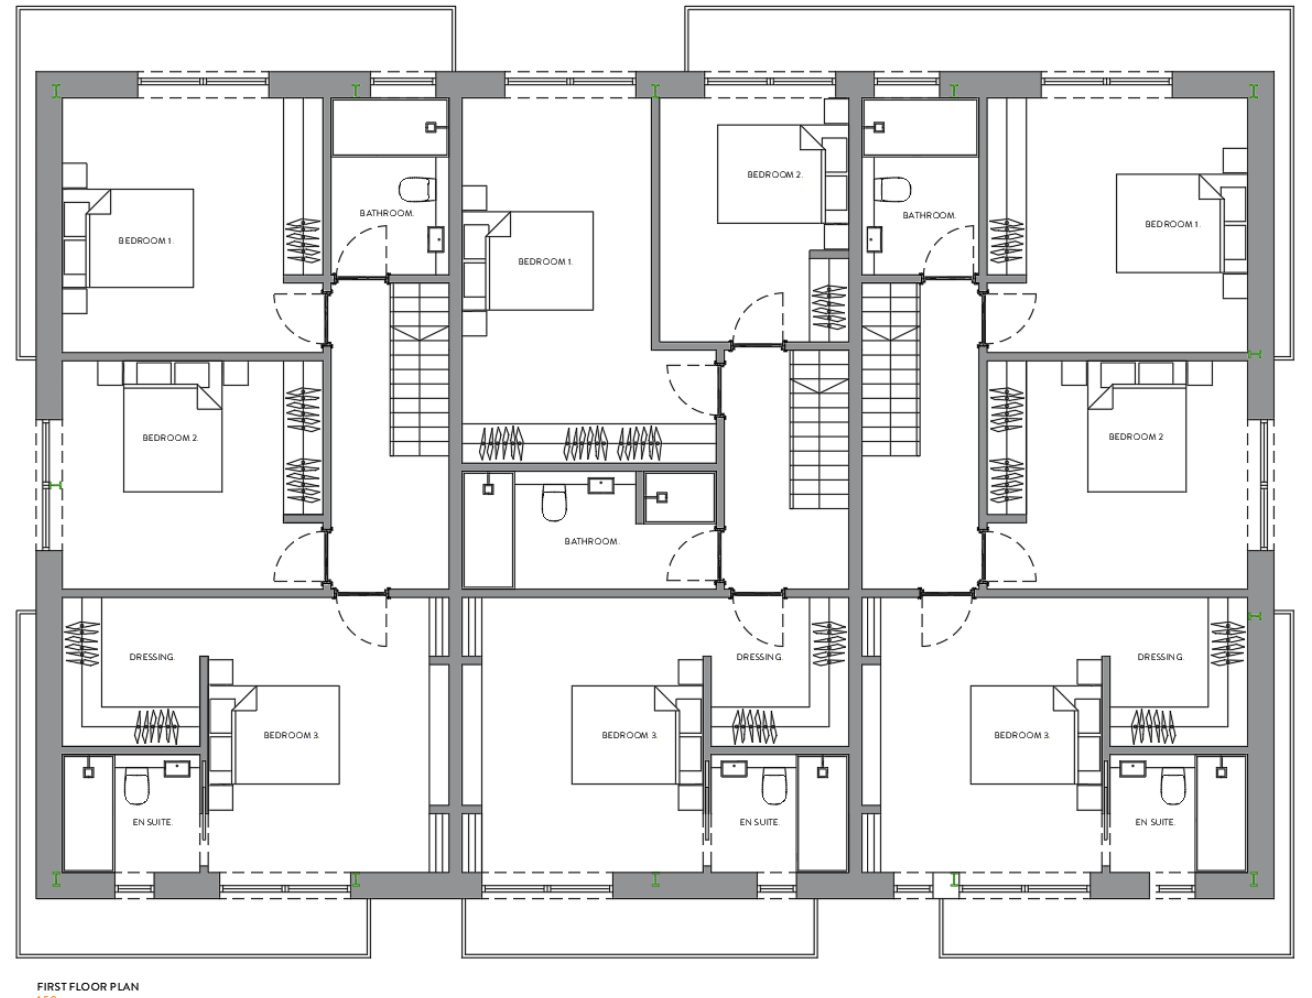
- Principal bedroom with dressing and en suiteapprox. 24.7 m²
- Bedroom 2approx. 15.5 m²
- Bedroom 3approx. 14 m²
- Bathroomapprox. 4.8 m²
Elevations

Plans and areas are approximate, for guidance only and not to scale. Layouts may vary between plots and do not form part of any contract.
Site plan
Set within its own green space
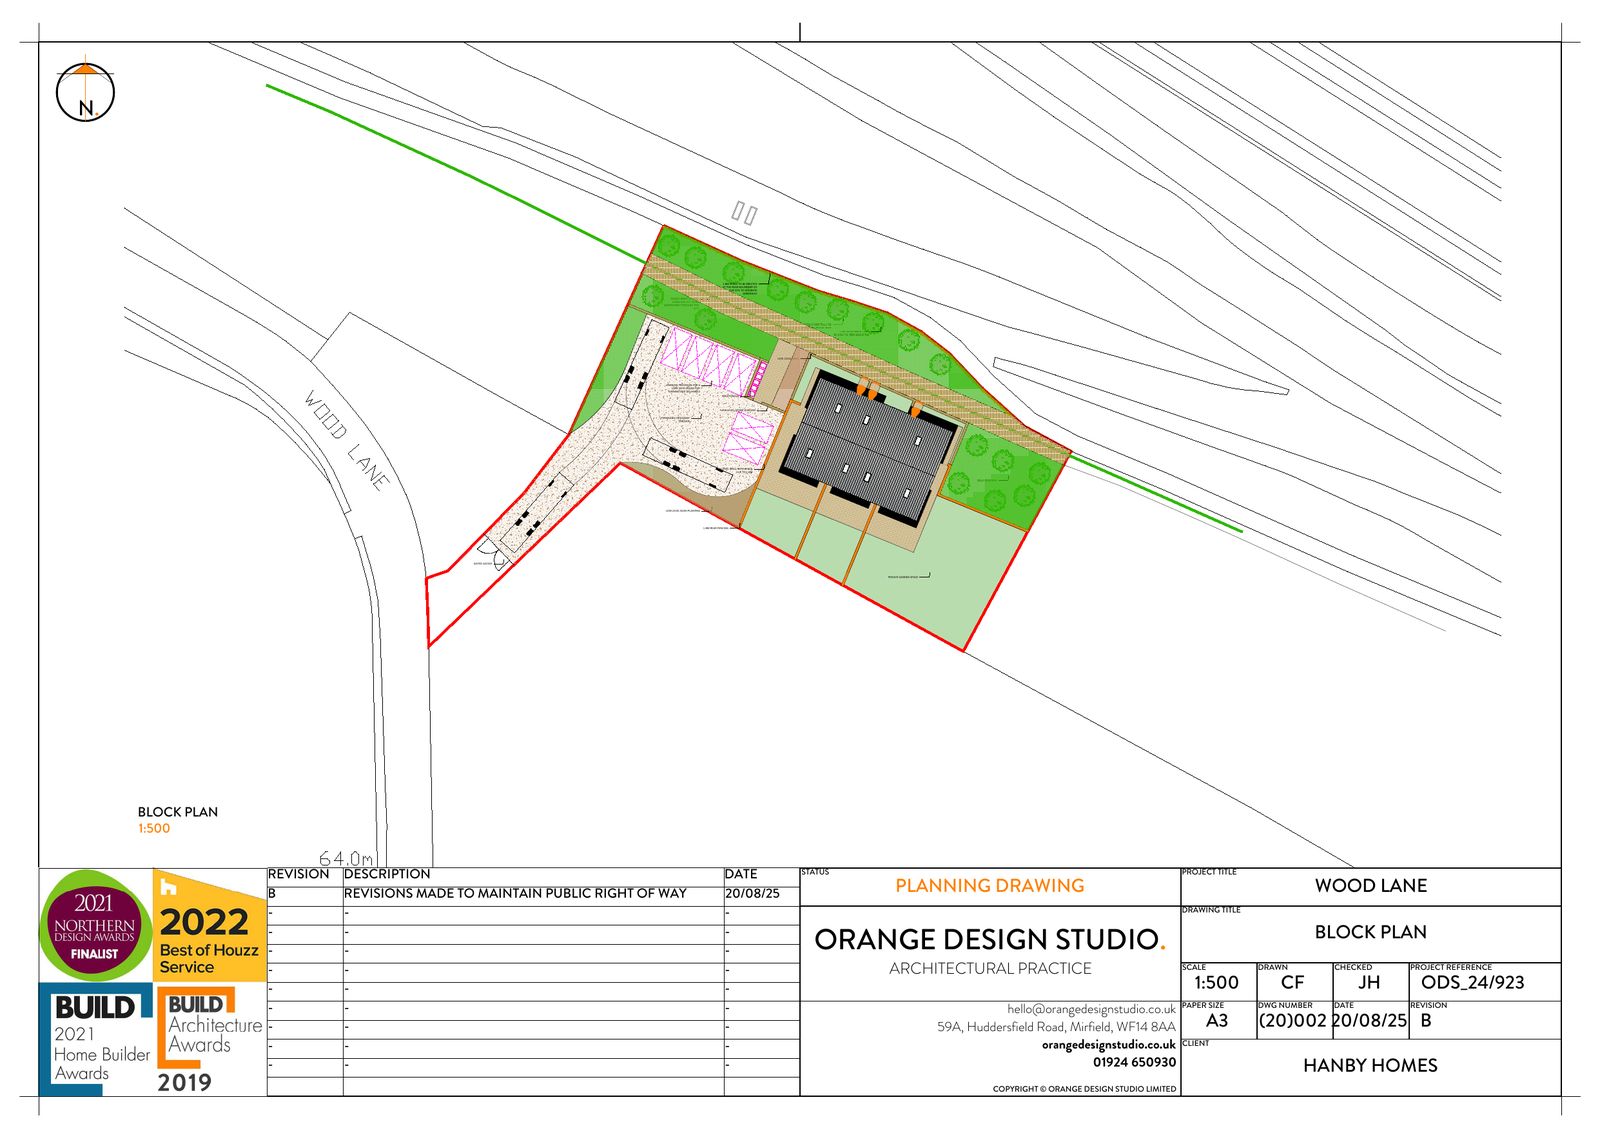
Accessed from Wood Lane, the three homes sit together with private gardens, off-road parking and communal green space around them.
Site plan is indicative. Plot boundaries, garden sizes and parking allocation to be confirmed per plot.
Specification highlights
Crafted with care
Stone, timber and metal
Stone and timber at ground floor with contemporary metal cladding above, in keeping with the barn's character.
Open-plan living
A generous kitchen, dining and living space filled with natural light.
Large sliding doors
Glazing that opens the living space straight onto the garden.
Principal suite
Principal bedroom with dressing area and en suite.
Green-roof porch
A green-roof covered porch with external lighting at the entrance.
Gardens and parking
Private landscaped garden with patio, communal green space and private off-road parking.
Location
Wood Lane, Mirfield
Woodland View offers a tranquil, secluded rural setting on Wood Lane in Mirfield, West Yorkshire, with a woodland backdrop and the conveniences of Mirfield close at hand.
Register your interest
Be the first to hear about Woodland View
Coming 2027. Leave your details and we'll be in touch as release approaches.
Thank you
We've got your details and will be in touch about Woodland View soon.